
 Test engineering
Requirements specification for a test bench: what it must contain and why projects fail
A good requirements specification for a test bench describes what is tested, how accurately and how the result is verified. It leaves the technical solution open; the manufacturer describes that in the functional specification. What matters are the range of test items, power and torque, tolerances with a suitable measurement uncertainty, cycle time, safety and measurable acceptance criteria.

What is the difference between a requirements specification and a functional specification?
You write the requirements specification as the client: it describes what the test bench must do. The test bench builder writes the functional specification: it describes how they meet your requirements. In short, the requirements specification contains the what, the functional specification the how.
DIN 69901-5 describes the requirements specification as the entirety of the requirements for deliveries and services defined by the client. How to structure both documents is described in the guideline VDI 2519 Part 1. For machine vision systems, VDI/VDE/VDMA 2632 Part 2, edition 2024-11, is a separate guideline.
For test benches, the requirements specification has a second task. There are hardly any product standards, known as C standards, for customised test machines; the DGUV, the German Social Accident Insurance, points this out in its information sheet on hydraulic test benches. The test tasks the test bench is to perform must therefore be defined precisely in the order or the requirements specification. Only from this does the manufacturer derive the risk assessment and protective measures.
| Requirements specification | Functional specification | |
|---|---|---|
| Written by | Client | Contractor, i.e. the test bench builder |
| Content | Test tasks, test items, requirements, acceptance criteria | Solution: design, measuring equipment, load concept, software, safety concept |
| Timing | before the enquiry | after clarification, before or with the order |
| Benchmark | Basis for acceptance | Basis for construction and commissioning |
What belongs in a requirements specification for a test bench?
A requirements specification contains the test items with variants, test tasks, measured variables with tolerances, test sequence and cycle time, utilities, safety and the acceptance criteria. The more completely these points are described, the more precise and comparable the quotations become. We ask about these points for every test bench enquiry:
- Range of test items: types, sizes, weight, connections, power and torque range. Plus the variants to be added in the coming years.
- Test tasks: What should the test bench show? For example characteristic curve, efficiency, dielectric strength, leak tightness or completeness.
- Measured variables and measuring ranges: for each variable, the range actually needed and the operating point at which measurement must be most accurate.
- Tolerances and limit values: for each test item and characteristic, with the rule for handling values close to the limit.
- Test sequence and cycle time: test steps, load stages, dwell times. For the cycle time, state whether loading, changeover and cooling are included.
- Test item fixture: clamping concept, coupling, contacting, changeover time per variant and wear parts.
- Operation and degree of automation: who tests, in how many shifts, with what qualification.
- Test report and data: content of the report, serial number, storage, retention period and interface to ERP or MES.
- Installation site and utilities: floor space, crane height, foundation, mains connection, cooling water, compressed air, room temperature.
- Safety and standards: applicable regulations, existing safety concepts in the plant and the question of who takes care of CE marking.
- Acceptance: criteria for factory acceptance (FAT) and site acceptance (SAT), with test items and quantity.
Typical gaps in requirements specifications
- Limit value logic is missing: limit values are stated, but not in which measuring window and after which settling time measurement takes place, or whether a value close to the limit triggers a repeat test.
- Only the main test item is described: further variants come after the order. Fixtures, measuring ranges and test profiles then do not fit.
- The test item fixture is underestimated: shaft misalignment, contacting and changeover time often determine the measurement result and cycle time more than the measuring equipment does.
- Sample parts are missing: acceptance and ongoing test equipment monitoring require good parts, bad parts and limit samples.
- Acceptance criteria are not measurable: wording such as “tests all gearboxes properly” cannot be accepted.
How do you calculate the power of a test bench?
The mechanical test power follows from the torque and speed of the test item, and for hydraulic test benches from pressure and flow rate. The decisive factor is the least favourable operating point of all test items, not the rated point of the main test item. In the requirements specification, therefore, state the torque and speed for each test point.
P = 2π · n · M60
- P
- mechanical power in W
- n
- speed in 1/min
- M
- torque in Nm
Example: A four-pole motor with 97 Nm at 1,475 1/min delivers around 15.0 kW. A gearbox output with 1,200 Nm at 75 1/min transmits only around 9.4 kW, but needs a torque measurement twelve times stronger.
The example shows a common error in thinking: for the load machine, coupling and torque transducer, torque often counts for more than power, because the size of an electrical machine grows mainly with torque. So describe the operating map: maximum torque, maximum speed, duration of each load stage and whether overload or start-up are also tested.
Phyd = Δp · Q
- Phyd
- hydraulic power in W
- Δp
- pressure difference in Pa (1 bar = 100,000 Pa); for pumps Δp = ρ · g · H
- Q
- flow rate in m³/s
Example: A hydraulic power unit with 200 bar and 60 l/min, i.e. 0.001 m³/s, delivers 20 kW of hydraulic power. At 85 % overall efficiency, the drive needs around 23.5 kW.
Plan in a reserve, but with a reason. A measuring range designed for the largest conceivable test item measures small test items less accurately, as the next section shows.
How accurately must a test bench measure?
How accurately a test bench must measure follows from the tolerance of the characteristics. A widespread rule of thumb, the golden rule of metrology, requires a measurement uncertainty of at most one tenth of the tolerance; in practice, one fifth is often used. The requirement only becomes binding with a capability study such as Cg and Cgk in the requirements specification.
In the automotive industry, VDA Volume 5 and the AIAG MSA manual are common. In the type 1 study, a calibrated reference standard is measured at least 25 times, preferably 50 times. The capability indices follow from the mean and standard deviation:
Cg = 0.2 · T6 · s Cgk = 0.1 · T − |x̄ − xm|3 · s
- Cg, Cgk
- gauge capability without and with bias (dimensionless)
- T
- tolerance of the characteristic, upper minus lower limit
- s
- standard deviation of the repeat measurements on the reference standard
- x̄
- mean of the repeat measurements
- xm
- reference value of the calibrated standard
Example: Torque 50 Nm ± 0.5 Nm, i.e. T = 1 Nm. With s = 0.02 Nm and 0.01 Nm deviation from the standard, the result is Cg = 1.67 and Cgk = 1.50. The usual requirement is 1.33. For this, s may be at most one fortieth of the tolerance, here 0.025 Nm.
- %GRR (repeatability and reproducibility with test items and operators): below 10 % suitable, 10 to 30 % conditionally suitable, above that unsuitable.
- Resolution: VDA Volume 5 requires a resolution of at most 5 % of the tolerance.
- Series conditions: what counts is the repeatability with the test item inserted, coupling and warming up. A value determined on the transducer alone is not enough.
Why a large measuring range costs accuracy
Many data sheets state the error limit relative to the nominal value of the transducer. In the partial load range, the error relative to the measured value then becomes larger:
frel = K · MnomM
- frel
- error limit relative to the measured value in %
- K
- accuracy class, relative to the nominal value in %
- Mnom
- nominal torque of the transducer in Nm
- M
- measured torque in Nm
Example: If class 0.1 of a torque transducer with 500 Nm nominal torque refers to the nominal value, that is ± 0.5 Nm. For a small gearbox with 20 Nm, this corresponds to 2.5 % of the measured value.
Some manufacturers state smaller values for the partial load range; the data sheet is decisive. For a wide range of test items, we plan several measuring ranges or interchangeable transducers.
Measured value close to the limit: how does the test bench decide?
If a measured value lies just at the limit, the measurement uncertainty decides. Following the basic principle of DIN EN ISO 14253-1, conformity is considered proven if the measured value lies within the tolerance reduced by the expanded measurement uncertainty.
TA = T − 2 · U
- TA
- acceptance zone in which the test bench reports OK
- T
- tolerance of the characteristic
- U
- expanded measurement uncertainty, usually with k = 2
Example: With 1 Nm tolerance and U = 0.05 Nm, an acceptance zone of 0.9 Nm remains, i.e. 49.55 Nm to 50.45 Nm.
Write this decision rule into the requirements specification. Otherwise the test bench will rate a value of 50.48 Nm as good, although with this uncertainty it is not certain to lie within the tolerance.
How many test items can a test bench handle per shift?
The number of test items per shift follows from the usable shift time and the cycle time per test item. Besides the test itself, the cycle time includes loading, coupling or contacting, changeover and removal. If you only state the test time, your plan will be too tight.
N = (tshift − tbreak) · Attest + thandling + tchangeover
- N
- test items per shift
- tshift, tbreak
- shift duration and breaks in s
- A
- share of time in which the test bench is actually testing (dimensionless)
- ttest
- test time with all load stages in s
- thandling
- loading, coupling, removal in s
- tchangeover
- changeover share per test item in s
Example: An 8-hour shift with a 30-minute break gives 27,000 s. With 85 % utilisation, 240 s test time, 60 s handling and 120 s changeover, the test bench handles around 54 test items. With a quick-clamping fixture and 30 s changeover, it is around 69.
The worked example shows why the test item fixture is so important: here a faster fixture gains more than a shorter test. State in the requirements specification whether the cycle time applies to one test item, a change of variant or a batch, and whether cooling breaks are needed between two tests.
How much energy and cooling does a test bench need?
The energy demand is determined mainly by the load concept. A brake converts the test power into heat, which usually has to be removed via cooling water. With a regenerative load that feeds energy back, the test bench essentially draws only the losses from the grid.
Pgrid ≈ Ptest · (1ηA − ηP · ηL)
- Pgrid
- power drawn from the grid in kW
- Ptest
- drive power at the test item in kW
- ηA
- efficiency of the drive with inverter
- ηP
- efficiency of the test item, for example a gearbox
- ηL
- efficiency of the load machine with regenerative inverter
Example: With 30 kW test power, ηA = 0.94, ηP = 0.96 and ηL = 0.94, the test bench draws around 4.8 kW. With a brake, it would be around 32 kW, almost all of it produced as heat.
Auxiliary drives, cooling and controls come on top. The mains connection must nevertheless be designed for start-up and for operating points in which no power flows back.
V̇ = PWρ · c · ΔT
- V̇
- cooling water flow in m³/s
- PW
- heat output to be removed in W
- ρ
- density of water, around 1,000 kg/m³
- c
- specific heat capacity of water, around 4,190 J/(kg K)
- ΔT
- permissible temperature rise of the cooling water in K
Example: 32 kW braking power and a 10 K temperature rise give around 0.76 l/s, i.e. about 46 l/min of cooling water.
For the mains connection, you calculate the current with I = P / (√3 times U times cos φ). 32 kW at 400 V and cos φ 0.95 is around 49 A; harmonics from the inverter increase the RMS value. We describe which load concept suits your test items on the gearbox test bench page.
Which standards and safety requirements apply to test benches?
A test bench is a machine. If it is placed on the market before 20 January 2027, the Machinery Directive 2006/42/EC applies, after that the Machinery Regulation (EU) 2023/1230. One of the new points there is protection against corruption: if the test bench is connected to a network or ERP, the controls must be protected against interference that could lead to hazardous situations.
Which safety functions the test bench needs results from the risk assessment to EN ISO 12100. We assess the associated control systems to EN ISO 13849-1. Test benches with high voltage, for example for winding or control cabinet tests, are electrical test installations to DIN EN 50191 (VDE 0104). Our test station checklist summarises what is required there.
Specify in the requirements specification who takes care of CE marking. If a test bench is integrated into an existing installation, this may create an assembly of machinery with its own conformity assessment. For projects that run past the cut-off date, clarify early on which legal basis the test bench will be placed on the market.
How do you define acceptance criteria for FAT and SAT?
The factory acceptance test (FAT) takes place at the manufacturer and checks function, measured values and completeness against the requirements specification. The site acceptance test (SAT) shows that the test bench meets the requirements in your plant, with your utilities, test items and operators. Every criterion needs a numerical value, a method and a defined quantity.
For automation systems in the process industry, IEC 62381 (edition 2024) describes the procedure and checklists for FAT, SAT and integration tests. It is not mandatory for test benches, but provides a good structure. Minor open points from the FAT can remain open until the SAT if this has been agreed in writing.
| Criterion | Measurable wording | FAT or SAT |
|---|---|---|
| Measuring accuracy | Cg and Cgk at least 1.33 for each measured variable, method and reference standard defined | FAT, random sample in the SAT |
| Cycle time | Seconds per test item including loading and removal, measured over a defined quantity | SAT |
| Test decision | Good parts, bad parts and limit samples are rated correctly in a defined number | FAT and SAT |
| Test report | Mandatory fields complete, transfer to ERP or MES in the agreed format | SAT |
| Changeover | Change to another variant within a defined time | FAT and SAT |
| Safety | Safety functions tested, validation documented | FAT, repeated after installation |
| Documentation | Operating instructions, declaration of conformity, calibration certificates, circuit diagrams, program version | SAT |
Standard or custom test bench: what determines the effort?
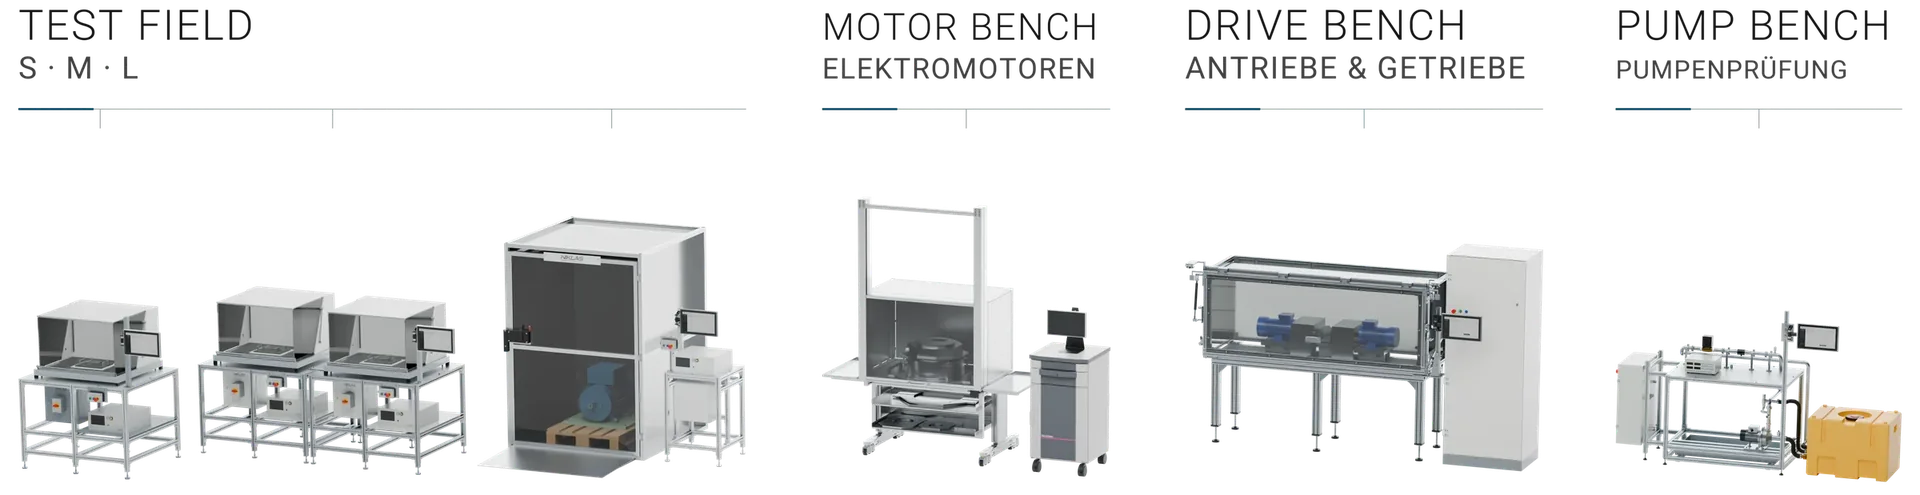
An off-the-shelf test bench rarely fits exactly, and a completely newly designed custom test bench involves a lot of work. The effort is determined mainly by torque, accuracy, number of variants and degree of automation. Our test benches belong to product families such as Motor Bench, Pump Bench, Drive Bench, Test Field and Vision Check with shared test software. We build every test bench around your test item: we adapt the fixture, measuring equipment, guarding and software.
| Cost driver | Why |
|---|---|
| Torque and speed | determine the load machine, couplings, torque transducer and foundation |
| Measuring accuracy | tight tolerances need better transducers, several measuring ranges and calibration |
| Range of test items | every variant needs a fixture, test profile and acceptance |
| Load concept | brake with cooling or energy feedback with inverter |
| Degree of automation | manual operation, guided sequence or automatic loading and unloading |
| Safety technology | high voltage, protective hood, pressure or speed increase the effort |
| Data and acceptance | interfaces to ERP or MES, scope of FAT, SAT and documentation |
No requirements specification is complete in its first draft. We read it, mark open points and clarify them with you before we write a quotation. Where it makes sense, we check feasibility on your test items, for visual inspections for example on sample parts.
We design our test benches for electric motors, pumps, gearboxes, high-voltage testing and visual inspection around your test items. Our test software maps the test sequence, limit values and test report.
What we need from you for a quotation
- Test items with rating plate or data sheet, variants and quantity
- Test tasks with measured variables, tolerances and test points
- Maximum and minimum torque, speeds, load stages and test durations
- Installation site, mains connection, cooling water and compressed air
- Required data interface and content of the test report
You do not need a complete requirements specification for this. Send us your key data via the contact page and we will fill in the open points with you.
Frequently asked questions about requirements specifications for test benches
Answers to the questions we are asked most often before a test bench enquiry.
Who writes the requirements specification for a test bench?
You write the requirements specification as the client; the test bench builder writes the functional specification. Many customers involve the test bench builder early on so that measuring ranges, tolerances and fixtures are realistic. The decision on the requirements remains with you.
How accurately must a test bench measure?
That depends on the tolerance of the characteristics. As a rule of thumb, the measurement uncertainty should be at most one tenth of the tolerance, in practice often one fifth. The requirement becomes binding when you write a capability study such as Cg and Cgk from a type 1 study or %GRR into the requirements specification.
What determines the cost of a test bench?
Above all, torque and speed, the required measuring accuracy, the number of test item variants, the load concept and the degree of automation. On top of that come safety technology, interfaces and the scope of acceptance and documentation. We give you a solid cost range as soon as the test items and test tasks are defined.
Standard or custom test bench?
Our test benches belong to product families such as Motor Bench, Pump Bench, Drive Bench, Test Field and Vision Check, and the same test software runs on all of them. We build every test bench around your test item: we adapt the fixture, measuring equipment, guarding and software to the design, dimensions and test scope. For the Test Field, sizes S, M and L serve as guide values; we also build to measure.
What if the tolerance is too tight for a capable measurement?
First check whether the tolerance comes from the function of the component or was taken over from a drawing. Often the tolerance can be widened with good reason. Otherwise, the options are more accurate measuring equipment, a smaller measuring range or testing under different conditions.
How do I plan for future test item variants?
Describe in the requirements specification the variants that are foreseeable in the coming years, even if they are not yet being ordered. We then design fixtures, measuring ranges and test software so that new variants can be added with little effort.
What belongs in the FAT and what in the SAT?
In the FAT, you check function, measuring accuracy and completeness against the requirements specification at the manufacturer. In the SAT, you check in your plant with your utilities, test items and operators whether cycle time, test decision and data transfer are correct.
Can the test bench be connected to our ERP system?
Yes. The same test software with a digital test report runs on all our test benches; you transfer the test data to your ERP system via a data interface. Which data are transferred in which format belongs in the requirements specification and is defined during configuration.
What changes for test benches with the Machinery Regulation?
The Machinery Regulation (EU) 2023/1230 applies to test benches placed on the market from 20 January 2027. For networked test benches, protecting the controls against corruption is important. For projects that run past the cut-off date, clarify early on which legal basis the test bench will be placed on the market.
More technical articles
Test engineering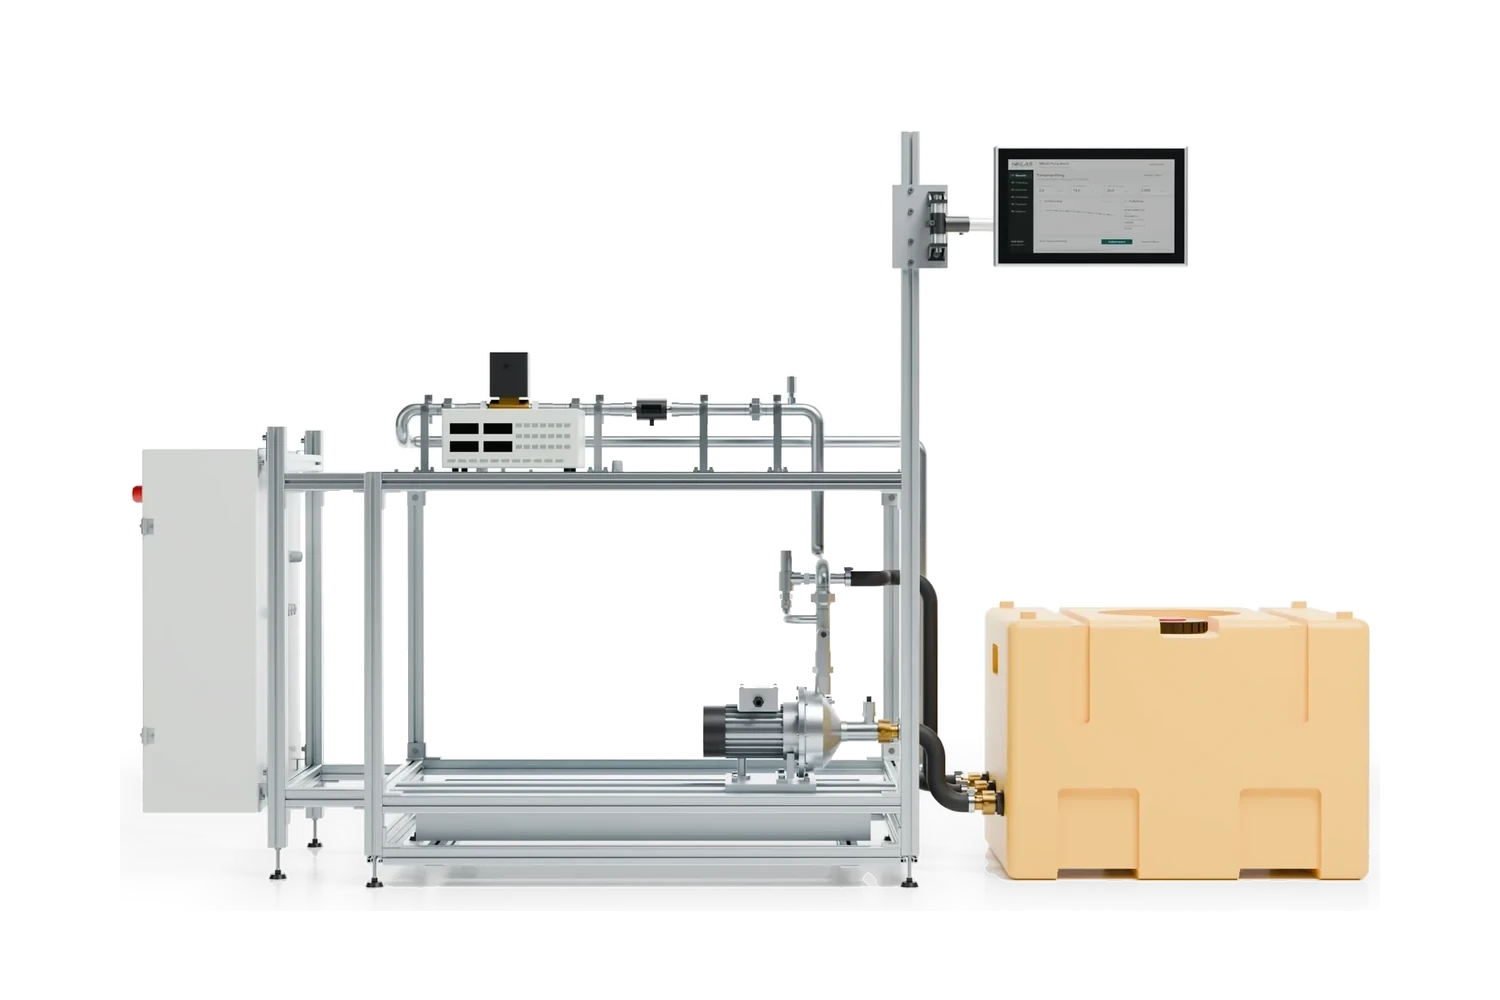 Test engineering
Pump testing ISO 9906
Tolerances of grades 1B, 2B and 3B, head and efficiency with a worked example, measurement uncertainty, NPSH3 and test procedure: how a pump test to DIN EN ISO 9906 runs on the test bench.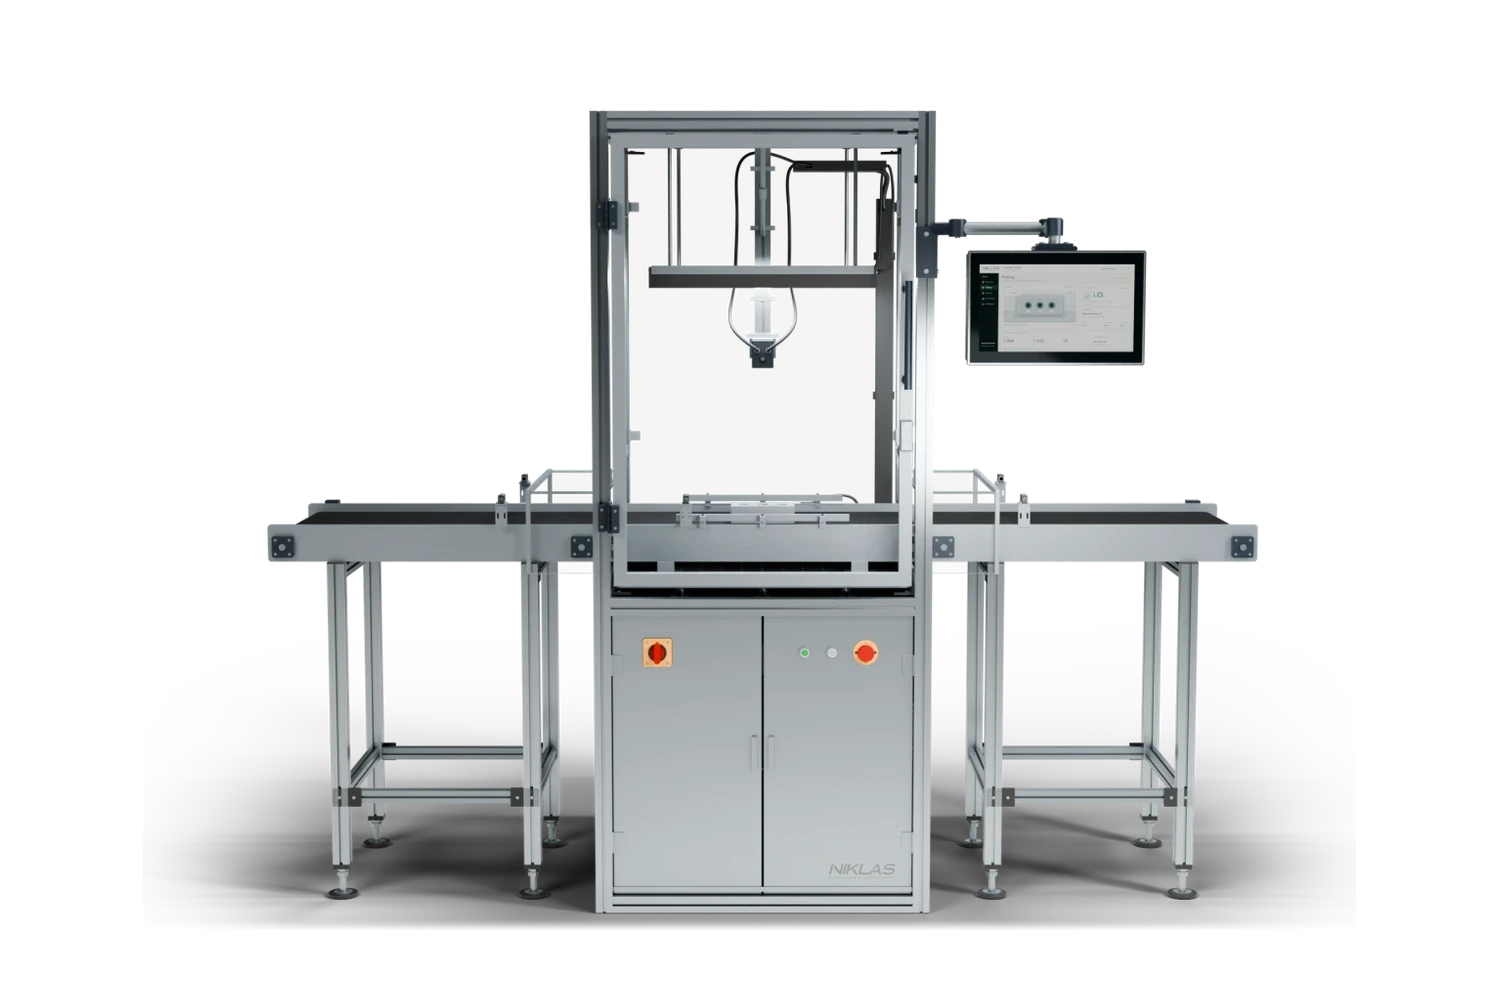 Test engineering
AI vision inspection
Resolution, lens, exposure, sample parts, escapes and false rejects with formulas and worked examples: how to design an AI vision inspection and accept it.Go through your requirements specification with us
Send us your requirements specification or your key data. We mark open points and tell you which test bench suits you.
Simon Niklas
Mechanical engineer, M.Sc.
+49 941 56956720[email protected]
“Good engineering proves itself in day-to-day production. That is why we combine technical planning with a close understanding of process, operation and maintenance.”
Book a consultation