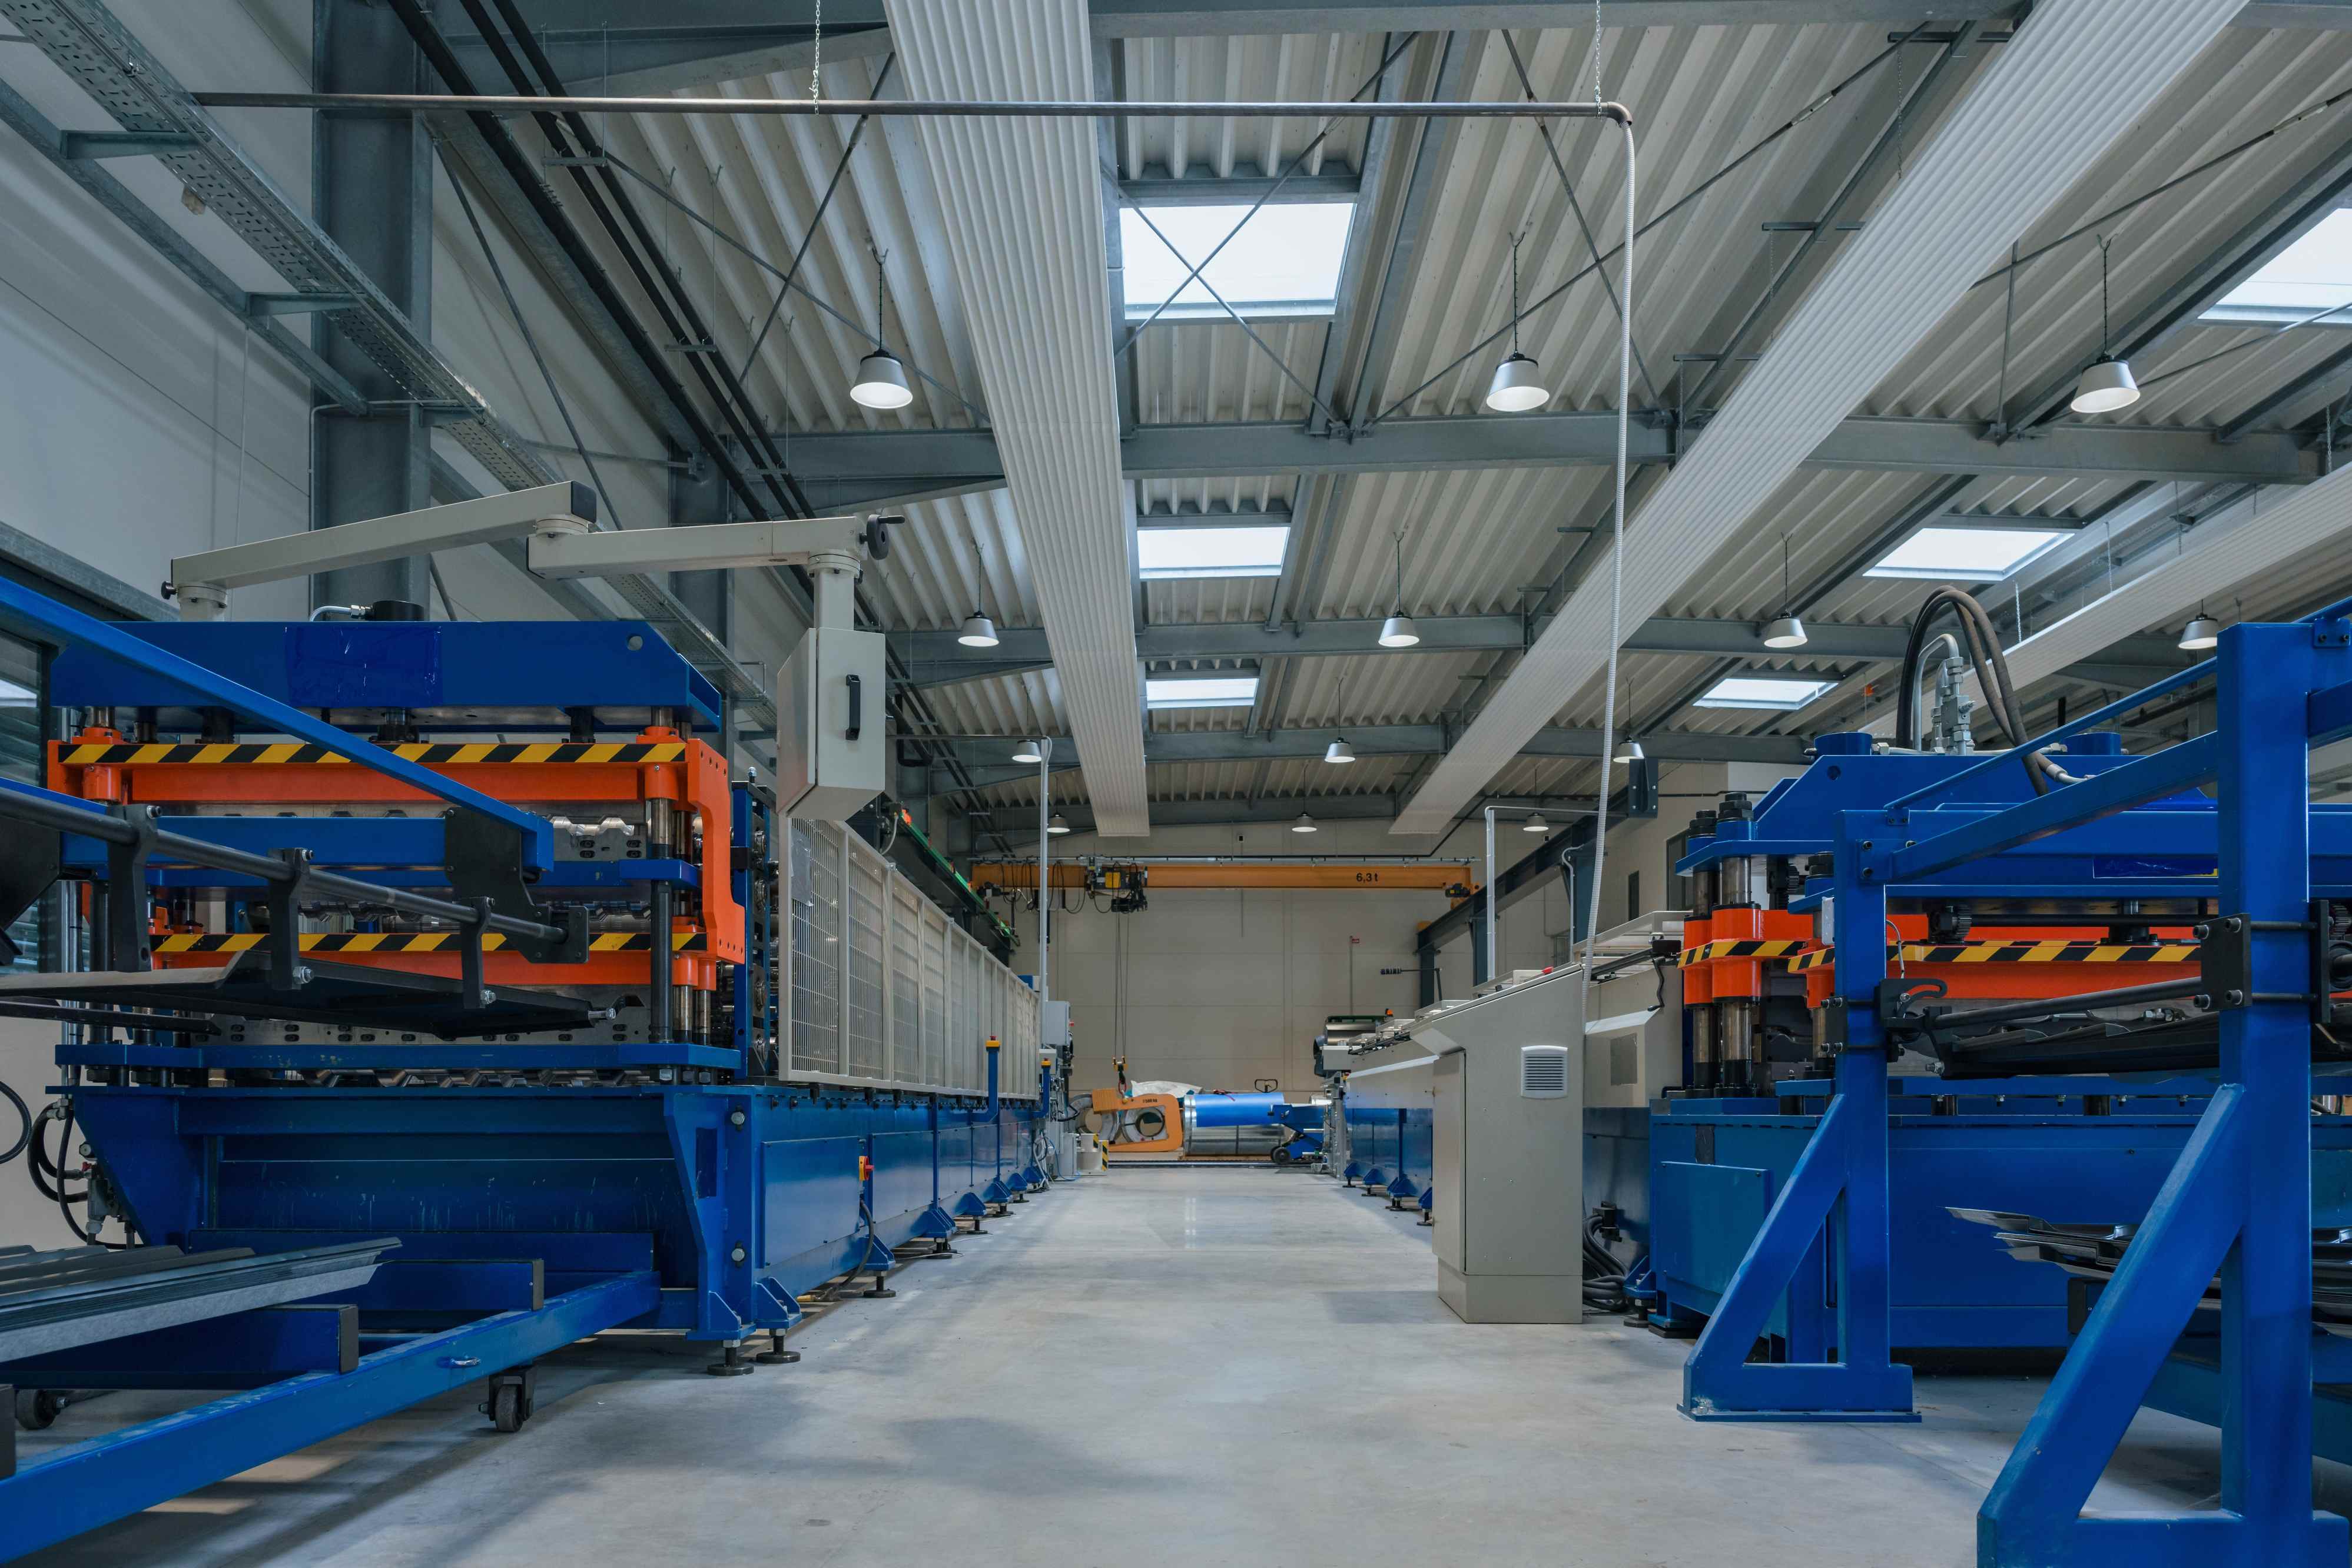
01 · INITIAL SITUATION
A well-designed layout reduces transport, crossings and search routes while preserving accessibility, buffers, utilities, safety and future expansion.
01
DATA BASIS
Product mix, cycle times, shift pattern, routings, containers and inventories provide a sound basis for floor space and capacity.
02
MATERIAL FLOW
Sources, destinations, transport methods, frequency and containers are analysed to identify bottlenecks and unnecessary movement.
03
IMPLEMENTATION
Utilities, columns, escape routes, maintenance space, safety distances and assembly phases are integrated into the plan.

02 · PLANNING CONCEPT
We combine process sequence, capacity and material presentation with the actual building constraints. Alternatives become comparable before investments are committed.
01
Consolidate product, volume, routing and container data
02
Model material flow, work content, buffers and capacities
03
Develop block layout, detailed layout and automation interfaces
04
Document floor space, routes, utilities, safety and implementation phases
03 · PLANNING & IMPLEMENTATION
You receive coordinated layouts and clear floor-space, material-flow and interface data. If required, we support detailed planning, implementation and production ramp-up.
01
CURRENT STATE
Existing layout, material movements, bottlenecks and occupied areas are consolidated in one shared data basis.
02
ALTERNATIVES
Floor-space requirements, routes, investment impact, expandability and conversion effort are compared for each layout variant.
03
AUTOMATION
Accessibility, material transfers, safeguarding zones, buffers and service areas are included from the outset.
04
IMPLEMENTATION SUPPORT
We structure implementation phases and interfaces and support detailed planning, modifications and production ramp-up.
04 · IMPLEMENTATION
The project is structured into assessment, technical implementation and production ramp-up.
01
We clarify volumes, variants, processes, building constraints and the required planning horizon.
02
Block and detailed layouts are evaluated against defined criteria and coordinated with the relevant departments.
03
Workstations, systems, routes, buffers, utilities, safety and service areas are developed into an implementable planning basis.
DISCUSS YOUR PROJECT WITH US
Send us the existing layout, product mix and target state. We will propose an appropriate scope for the site assessment and layout alternatives.